
855.725.5890
Address211 Bears Club Drive, Jupiter, FL, 33477
Price$34,000,000
- 5 Beds
- 8 Baths
- Residential
- 10,796 SQ FT
- Built in 2014
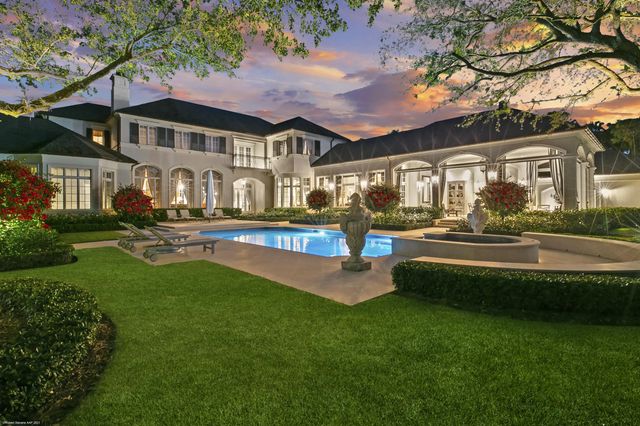
Truly one of the finest estates in The Bear's Club, this bespoke residence offers privacy and serenity on 1.29 acres of lush grounds. No detail was overlooked in the selection of exceptional materials and craftsmanship, including Tischler windows and doors, American walnut floors, Calacatta Gold tile, and Galapagos marble with beach-grass detailing. The spacious primary suite, office, and powder room occupy one side of the first floor. Across the entry, a lavish guest suite provides a private retreat. A formal living room with soaring two-story ceilings and beautiful views of the pool and grounds welcomes you upon arrival. The circular formal dining room connects the living spaces to the kitchen, breakfast room, and family room with bar. The outdoor spaces are equally impressive. Beneath a Pecky Cypress ceiling, the expansive patio offers generous sitting and dining areas, a summer kitchen, and a bar, along with electric screens and a misting system. Step down to the pool deck which surrounds a glass-tile pool and spa featuring multiple sun shelves, a stone water wall, and amenities worthy of a world-class resort. Just off the primary sitting area, a secluded spa is tucked among the foliage. A private 28-by-22-foot gym includes a refreshment bar, full bath, and generous storage. An elevator, second powder room, laundry room, and garages accommodating four cars plus a golf cart complete the first floor. Upstairs are three additional ensuite guest bedrooms, a circular loft area, a second laundry room, and a breakfast bar. A generator, A/V and lighting controls, and advanced smart-home technology support the estate's day-to-day operation. When only the very best will do, 211 Bear's Club Drive is the sophisticated choice.


Essential Information
- MLS® #B26080875
- Price$34,000,000
- HOA Fees$1,897
- Taxes$140,468 (2025)
- Bedrooms5
- Bathrooms8.00
- Full Baths6
- Half Baths2
- Square Footage10,796
- Acres1.29
- Price/SqFt$3,149 USD
- Year Built2014
- TypeResidential
- RestrictionsBuyer Approval Required
- StatusNew
Community Information
- Address211 Bears Club Drive
- Area5210
- SubdivisionBEARS CLUB
- DevelopmentThe Bear's Club
- CityJupiter
- CountyPalm Beach
- StateFL
- Zip Code33477
Sub-Type
Residential, Single Family Detached
Amenities
Management, Manager On Site, Community Room, Internet Included, Gated, Security
Utilities
Electricity Connected, Sewer Connected, Water Connected
Parking
Circular Driveway, Garage, Attached Garage
Pool
Fenced, Heated, In Ground, Lap, Private
Interior Features
Bar, Built-in Features, Entrance Foyer, Elevator, Kitchen Island, Other, Pantry, Wet Bar, Closet Cabinetry, Custom Mirrors, Roman Tub, Upstairs Living Area, Cabana Bath
Appliances
Cooktop, Dryer, Disposal, Dishwasher, Gas Range, Ice Maker, Microwave, Oven, Other, Refrigerator, Washer
Exterior Features
Built-in Barbecue, Misting System, Custom Lighting
Windows
Blinds, Drapes, Storm Window(s)
Amenities
- # of Garages4
- ViewGarden, Pool
- Has PoolYes
Interior
- HeatingCentral
- CoolingCentral Individual
- FireplaceYes
- FireplacesGas
- # of Stories2
- StoriesTwo
Exterior
- RoofTile
- ConstructionBlock, CBS
School Information
- ElementaryBeacon Cove Intermediate
- MiddleIndependence
- HighWilliam T. Dwyer
Additional Information
- Days on Website13
- ZoningResidential
- Contact Info561-847-5700
Listing Details
- OfficeIllustrated Properties
Similar Listings To: 211 Bears Club Drive, Jupiter

Related Pages
Related Blog Posts
- ArtiGras 2014 Will Be In Abacoa February 15-17 in Jupiter, FL
- New Courtyard By Marriott Hotel Opens in Jupiter’s Abacoa Community
- Tiger Woods Opens New Restaurant in Jupiter, Florida
- A Personal Perspective: Agent Tom DiSarno In Jupiter Inlet Colony, FL
- The Best Summer Camps in Jupiter and Palm Beach Gardens, Florida
- Ocean Walk is the Malibu of Jupiter
- Top 5 Things to Do in Jupiter, FL
- Riverfront Homes in Jupiter-Tequesta
- Eight Things to do in Jupiter, Florida
- New Year’s Eve in Palm Beach County
Community Listings

All listings featuring the BMLS logo are provided by BeachesMLS, Inc. This information is not verified for authenticity or accuracy and is not guaranteed. Copyright ©2026 BeachesMLS, Inc.
Listing information last updated on October 8th, 2026 at 1:50pm EDT.
 The data relating to real estate for sale on this web site comes in part from the Broker ReciprocitySM Program of the Charleston Trident Multiple Listing Service. Real estate listings held by brokerage firms other than Nicklaus Vance are marked with the Broker ReciprocitySM logo or the Broker ReciprocitySM thumbnail logo (a little black house) and detailed information about them includes the name of the listing brokers.
The broker providing these data believes them to be correct, but advises interested parties to confirm them before relying on them in a purchase decision.
Copyright 2026 Charleston Trident Multiple Listing Service, Inc. All rights reserved.